Calculate the luminaires your project needs.
Choose the space type and its dimensions. We calculate the LUMILIGHT luminaires required, their layout and the achieved light level (lumen method · EN 12464-1).
Grid (rows × columns): 5 × 4
Manufacturer declared figure. The real index depends on the room, the mounting and where the observer looks: load the photometric file and it is calculated.
Upload the manufacturer IES or LDT file and the calculation will use the real luminous distribution (point by point), not the approximation.
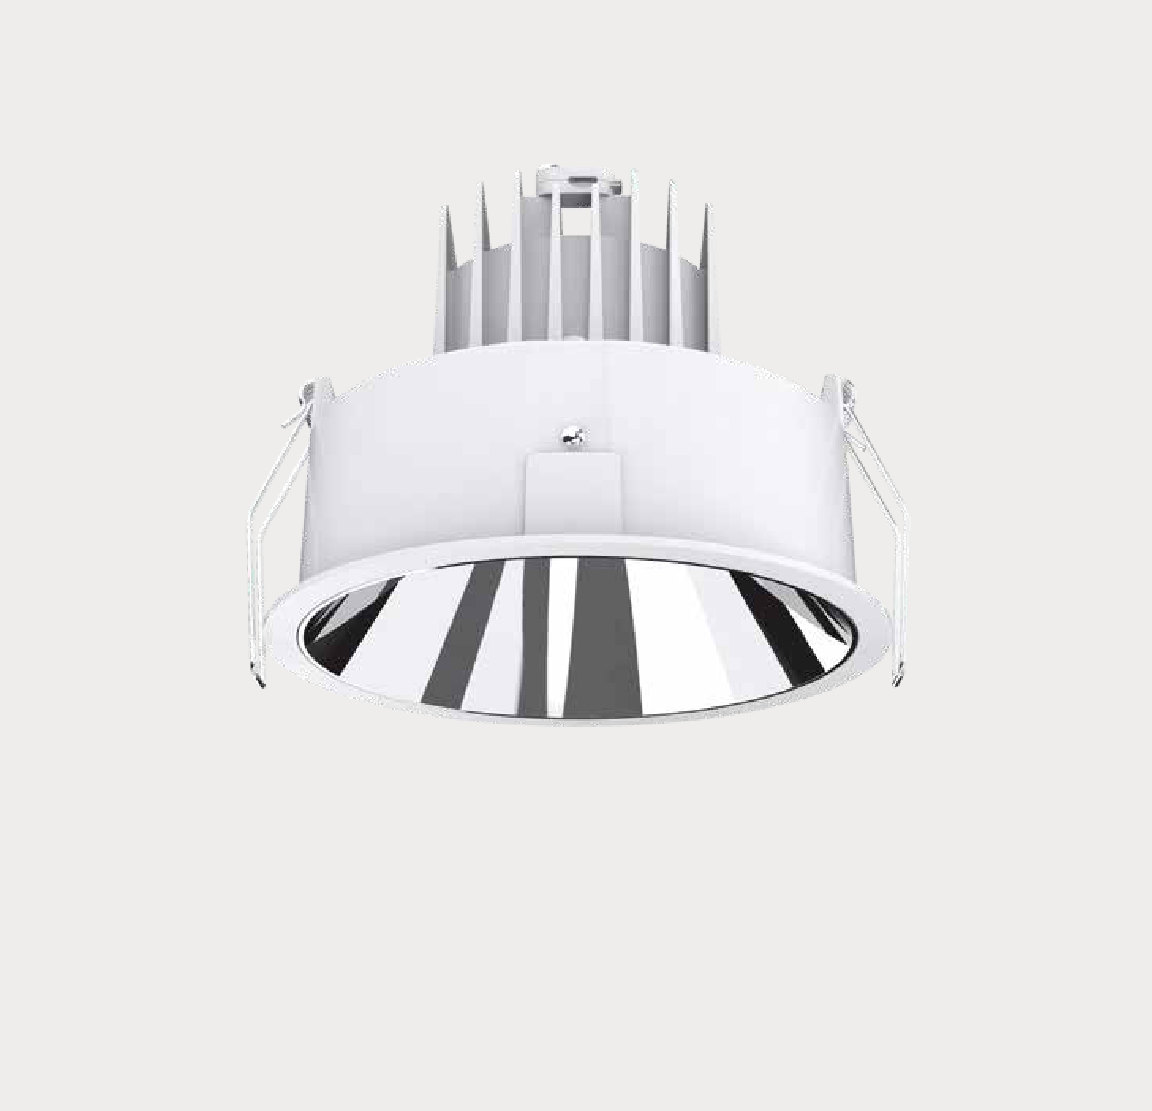
Indicative calculation by the lumen method (maintained average illuminance). For an executive project with real photometric data, contact us.
vs current installation: 15 W/m² · CO₂ 0,16 kg/kWh · 6.3 W/m² LUMILIGHT

The same calculation in a free Android app. No sign-up, no ads, and it works with no signal.